
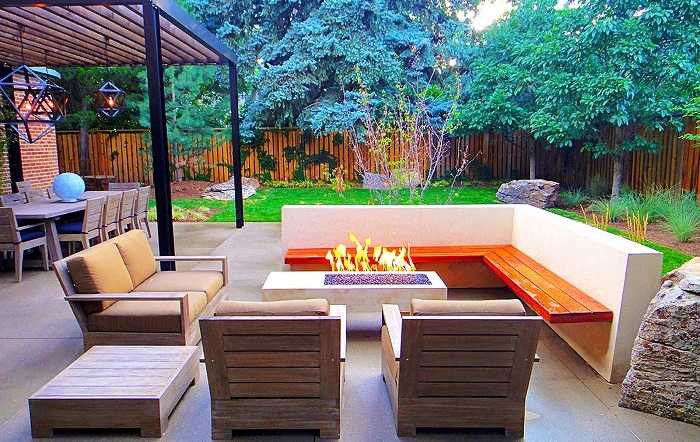
Plan an outdoor living space around its main activities, the route from the house, drainage, and the site’s exposure. Decide where people will sit, dine, cook, or move between the home and yard before choosing a patio surface or cover. A usable design connects these decisions and leaves enough space for access and maintenance.
Begin with daily use
List the activities the patio should support: a table for family meals, a quiet seating area, a grill zone, a play area, or a covered place to sit in changing weather. Consider how many people usually gather and whether the space needs to work for children, older adults, or pets. A single large patio is not always better than two smaller areas connected by a path.
Observe the yard at different times of day. Note sun, shade, wind, views from inside, and the route people take to reach the garden or driveway. The patio should feel connected to the home while still fitting the landscape.
| Outdoor zone | Planning decision | Practical check |
| Dining | Table size and proximity to kitchen | Room to move chairs and carry food |
| Lounge | Seating arrangement and shade | Clear route through and around furniture |
| Grill or serving | Location and surface | Safe clearance and convenient access |
| Path or transition | Connection to door, lawn, or deck | Stable, unobstructed walking route |
| Covered area | Desired weather protection | Structure, drainage, and maintenance scope |
Choose the surface after reviewing the site
Concrete, pavers, stone, and other surfaces differ in appearance, maintenance, installation needs, and repair options. The right choice depends on the yard, how the area will be used, and the products available for the project. Review actual samples and ask how joints, edges, transitions, and connections to the house will be finished.
Drainage deserves attention before the surface is selected. Water should not be directed toward the home or left to collect where people walk or furniture sits. Existing downspouts, slopes, soil conditions, and nearby hard surfaces can all affect the plan. Ask the contractor to explain how the proposed work handles runoff and what site conditions could change the scope.
Plan covers, steps, and transitions
A roof, pergola, or other shade feature changes how the patio is used, but it also adds structural, drainage, and maintenance questions. Confirm what is included and whether the existing home can support the proposed attachment. Steps and transitions should be comfortable to navigate and consistent with the route from the house.
If a patio connects to a deck or fence, plan those edges together. A mismatch in height, color, or circulation can make the yard feel divided. Ask how the materials will meet and how the design will preserve access to gates, planting beds, and service areas.
For homeowners in Kent, Seattle, and nearby Washington communities, Intra Flooring’s patio and outdoor living upgrades may be relevant when a project includes a patio surface, cover, or connected outdoor improvements. Bring a rough activity list, photos, and a sketch of the yard to a site discussion.
Draw the layout at furniture scale
Before approving the patio dimensions, sketch the table, chairs, lounge seating, grill, and main walking routes. Use the actual furniture you own when possible, and account for space needed to sit down, pull out a chair, and move around a group. This simple plan can reveal whether a proposed patio is large enough for its intended use without relying on a perspective image.
Think about upkeep and changing household needs too. Leave access to drains, planting beds, gates, and exterior equipment. If the space will be used in different seasons, decide whether shade, a cover, storage, or lighting is important and include those elements in the scope discussion. The project does not need every feature at once, but future additions should not block the access or drainage planned today.
Common questions
What is the best patio material?
There is no universal best material. Compare appearance, maintenance, installation requirements, site conditions, and how the patio will be used.
Should the patio be covered?
A cover can provide shade or weather protection, but its value depends on exposure, household routines, structure, drainage, and upkeep. Decide how often the space will be used before adding one.
How large should an outdoor living area be?
Size it around furniture, circulation, and intended activities. Sketch the furniture layout and walking routes before finalizing dimensions.
Can an existing patio be remodeled?
Often, but the existing surface, drainage, structure, and access need to be reviewed. A new finish cannot correct every underlying problem.
The practical takeaway
A patio becomes useful when its layout supports real routines and its surface works with the site. Plan activities, access, drainage, shade, and transitions before settling on materials. That sequence helps the finished space feel connected to both the house and yard.